The real estate landscape across Central Ontario is experiencing a significant transformation. Homeowners in Collingwood, Midland, Orillia, and Wasaga Beach are aggressively expanding their living spaces by finishing their basements. These lower levels are quickly becoming high-end home theatres, comfortable retirement spaces, and lucrative secondary income suites. However, finishing a basement without a professionally engineered water management system is a financial disaster waiting to happen.
Before you hang a single sheet of drywall, you must understand the regulatory environment governing your foundation. The 2026 Ontario Building Code updates—which officially came into force as the 2024 Building Code on January 1, 2025, and include recent 2026 amendments—have strictly tightened the rules on moisture management. The province and local municipalities now rigorously enforce how hydrostatic pressure must be handled during basement renovations. This comprehensive guide details the new compliance standards and explains why professional waterproofing is no longer optional.
The Basement Boom in Central Ontario’s Cottage Country
The shift toward remote work and the desire for multi-generational living have driven a massive renovation boom across Simcoe County and the Georgian Bay area. Property owners recognize that an unfinished basement represents hundreds of square feet of untapped potential. Converting this dark, concrete space into a warm, inviting living area drastically increases your property value and provides essential functional space.
However, the geographic reality of cottage country presents severe environmental challenges. Homes in communities like Wasaga Beach and Orillia frequently sit on high water tables. Heavy spring rains and rapid snowmelts saturate the surrounding soil, putting immense stress on older concrete foundations. When homeowners rush to frame walls and lay flooring without addressing the exterior building envelope, they trap this moisture behind their expensive new finishes.
Failing to secure the foundation before renovating leads to devastating consequences. A single severe storm can ruin thousands of dollars in hardwood flooring, electrical work, and custom cabinetry. The province recognized this growing trend of failed renovations and subsequent insurance claims, prompting the implementation of stricter, highly enforceable building codes. You can explore our foundational strategies for preventing these disasters on our wet basement repair page.
Hydrostatic Pressure: The Invisible Enemy of Your Foundation
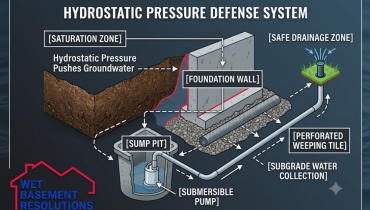
To understand the 2026 building code changes, you must first understand the mechanical forces acting against your home. Hydrostatic pressure is the immense weight of saturated soil pushing water directly against your foundation walls. Think of your basement like the hull of a ship sitting in a frozen, muddy ocean. When the ground cannot absorb any more rainwater, that liquid seeks the path of least resistance.
Water under hydrostatic pressure forces its way through the microscopic pores of poured concrete and concrete blocks. It aggressively exploits natural settling cracks, poorly sealed cold joints, and gaps around utility pipe penetrations. This pressure is constant, invisible, and highly destructive. In Central Ontario, the high water tables adjacent to Georgian Bay and Lake Simcoe make this a persistent, year-round threat.
Under the updated 2026 code guidelines, the regulations are incredibly clear. Where hydrostatic pressure exists, the building code strictly requires proper waterproofing of all below-grade exterior walls and floors-on-ground. Damp-proofing—a minimal tar coating meant only to repel soil moisture—is no longer legally sufficient for homes facing active groundwater pressure. To comply with the law, homeowners must implement a continuous, engineered waterproofing system that actively manages this external force.
Why “Waterproofing Paint” Doesn’t Cut It Anymore
A frequent, highly damaging mistake occurs when homeowners attempt to seal their basements using DIY methods. Many people believe they can stop a basement leak by applying a thick coat of “waterproofing paint” or surface sealant purchased from a local hardware store. They paint the interior concrete walls, assuming this thin chemical layer will hold back the groundwater.
The updated building code explicitly rejects this approach. Surface sealants are not considered sufficient to stop active leaks or counteract hydrostatic pressure. These paints act as a cosmetic band-aid. They merely trap moisture inside the concrete matrix, which eventually causes the paint to bubble, peel, and fail completely. As the moisture remains trapped in the wall, it accelerates the decay of the concrete and rusts internal rebar supports.
The 2026 code demands the use of tested, commercial-grade materials specifically rated for hydrostatic conditions. Furthermore, these materials must be engineered to withstand the brutal freeze-thaw cycles typical in Ontario. When trapped water freezes during a Midland winter, it expands with incredible force, cracking the concrete further. Professional solutions require flexible, elastomeric membranes that stretch and contract with thermal shifts without rupturing.
Material Performance and Strict Municipal Documentation
Municipal building inspectors carry significantly more authority under the 2026 amendments. When you pull a permit to finish a basement, the inspector will heavily scrutinize your moisture management plan. They no longer accept a contractor’s verbal assurance that a wall is waterproofed.
Inspectors can now demand rigorous proof of compliance before allowing a project to proceed. This documentation includes product data sheets, manufacturer test results confirming freeze-thaw durability, and detailed installation photos. If a contractor applies an unverified product, the municipality can halt your renovation immediately.
This strict enforcement protects the homeowner from substandard workmanship. At Wet Basement Resolutions, we utilize only code-compliant, commercial-grade materials backed by extensive laboratory testing. We provide all necessary technical documentation directly to your local building department, ensuring your project passes inspection seamlessly. Understanding the financial scope of these compliant materials is critical; you can review average project investments on our basement waterproofing costs page.
Professional Solutions: Interior and Exterior Methodologies
To meet the stringent 2026 requirements, property owners must choose between two primary engineered systems. Both methods effectively neutralize hydrostatic pressure, but they approach the problem from different sides of the foundation.
Exterior Waterproofing Membranes
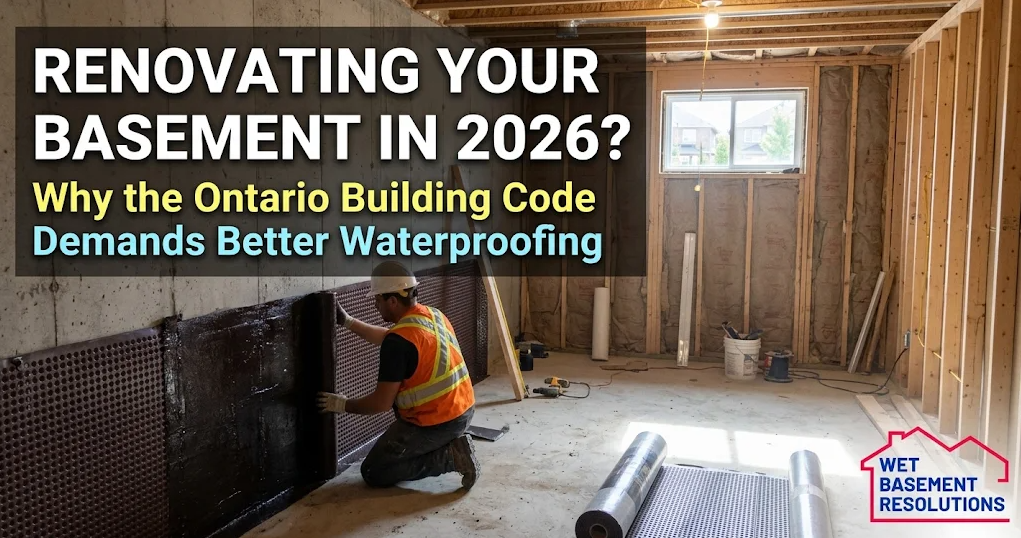
The most comprehensive method involves excavating the soil around the perimeter of the home down to the footing. Technicians repair the exposed masonry and apply a seamless, thick elastomeric rubber membrane. We cover this membrane with a heavy-duty dimpled drainage board. This creates a physical air gap that drops groundwater directly into a newly installed exterior weeping tile. This method stops water from ever touching the structural concrete, providing ultimate compliance and longevity. Learn more about this process via our exterior waterproofing overview.
Interior Water Management Systems
When exterior excavation is impossible due to decks or property lines, the code permits engineered interior drainage. Technicians break the perimeter of the basement floor slab to install a perforated internal weeping tile system. This pipe sits in a bed of clear gravel and channels incoming groundwater directly to a sealed sump pit. The water is then actively ejected from the home by a submersible sump pump. To meet modern standards, these systems should always include a battery backup pump to ensure continuous operation during severe storms and power grid failures.
The Domino Effect: Egress Windows and Basement Bedrooms
Creating a secondary income suite or a basement bedroom triggers additional, highly specific building code requirements. To ensure occupant safety during a fire, the Ontario Building Code mandates the installation of an egress window. This window must be large enough for an adult to escape through easily.
However, cutting a large hole into a below-grade foundation wall creates a massive vulnerability for water intrusion. The 2026 updates heavily focus on this specific intersection of fire safety and moisture control. If you install an egress window, the surrounding waterproofing, window well drains, and structural sealing must be completely integrated.
You cannot simply bolt a window well to the wall and fill it with gravel. The code requires the window well to feature a dedicated vertical drain pipe that connects directly to the foundation’s weeping tile system. If this drain is absent or clogged, the window well fills with rainwater like a fish tank. The immense pressure shatters the glass, instantly flooding your newly renovated bedroom. Proper integration ensures the new egress window does not become a catastrophic point of water entry.
Enforcing Proper Exterior Drainage and Grading
Waterproofing a basement does not end at the foundation wall. The 2026 building code updates aggressively address surface water management. How a property handles rainfall directly impacts the volume of water the subgrade drainage system must process.
Proper exterior grading is now strictly enforced during municipal inspections. The ground immediately surrounding your home must slope away from the foundation. Specifically, the code mandates a minimum slope of 150 millimetres over the first 1.5 metres extending outward from the exterior walls. This positive grade uses gravity to pull surface water away from the porous backfill zone, preventing it from saturating the soil next to the basement.
Furthermore, the regulations regarding roof runoff have tightened. Downspouts can no longer discharge directly against the foundation block. Homeowners and contractors must extend all downspouts at least 1.5 to 2 metres away from the building. Discharging hundreds of gallons of roof water directly over your weeping tile overwhelms the system, leading to rapid pump failure and internal flooding. Surface water management is a critical, highly inspected component of comprehensive basement leak repair.
The Health Implications of Failing Code Compliance
The province enforces these strict waterproofing codes for reasons extending beyond structural integrity. Moisture trapped behind finished basement walls creates a severe health hazard. When groundwater interacts with the paper backing of drywall or the wooden studs of the frame, it feeds microscopic fungal spores.
Mould colonies grow rapidly in dark, damp environments. According to indoor air quality guidelines published by Health Canada, exposure to indoor mould severely exacerbates asthma and causes chronic respiratory distress. Because basement air naturally rises into the upper floors through the “stack effect,” a hidden mould problem in a secondary suite quickly contaminates the entire house.
The new building code standards aim to prevent these biological hazards by ensuring basements remain completely dry. By demanding tested materials and engineered drainage, the regulations protect the respiratory health of the occupants. Attempting to bypass these codes with cheap sealants directly compromises the safety of your family or your future tenants.
The Financial Cost of a Failed Municipal Inspection
Renovating a basement requires a massive financial investment. Homeowners routinely spend tens of thousands of dollars on framing, electrical rough-ins, insulation, and drywall. Attempting to save a fraction of your budget by skipping professional waterproofing is a dangerous gamble that frequently backfires.
If a municipal inspector visits your site and discovers active leaks, improper window well drainage, or non-compliant sealants, they will fail the inspection. The municipality will issue a stop-work order until the foundation is brought up to code. Ripping out brand new drywall, moving newly installed plumbing, and breaking up fresh flooring to retrofit a waterproofing system is a logistical and financial nightmare.
Doing the job right the first time protects your capital investment. A professionally waterproofed basement, complete with a transferrable warranty and full municipal sign-off, adds significant, verifiable value to your real estate portfolio. It ensures your income suite generates revenue rather than endless repair bills.
Do It Right the First Time with Expert Help
The 2026 Ontario Building Code updates present a clear mandate: below-grade living spaces must be rigorously protected against hydrostatic pressure and moisture infiltration. The days of masking a damp wall with hardware store paint and hoping for the best are officially over. If you are planning a renovation in Collingwood, Midland, Orillia, or Wasaga Beach, your project must begin with a dry, legally compliant foundation.
Do not risk your renovation budget on unverified solutions. At Wet Basement Resolutions, we act as the premier local experts in Central Ontario, understanding the intricate demands of the 2026 Building Code inside and out. We engineer permanent, code-compliant systems that protect your property and pass municipal inspections with ease.
Are you planning to finish your basement this year? Contact us today to schedule a free, comprehensive inspection to ensure your foundation is perfectly prepared for your upcoming renovation.